Residences
Abhyudaya Celestial Floor Plan: 3 BHK and 3 BHK + Servant Layouts
Abhyudaya Celestial at GH-18, Shalimar One World Township, Shaheed Path, Lucknow has two Vastu compliant layouts, a Premium 3 BHK and a 3 BHK + Servant. Both sit in the same towers and share the same amenity podium, so the choice comes down to space and budget. Areas below are the RERA carpet and balcony areas declared for the project under UPRERAPRJ414462/06/2025.
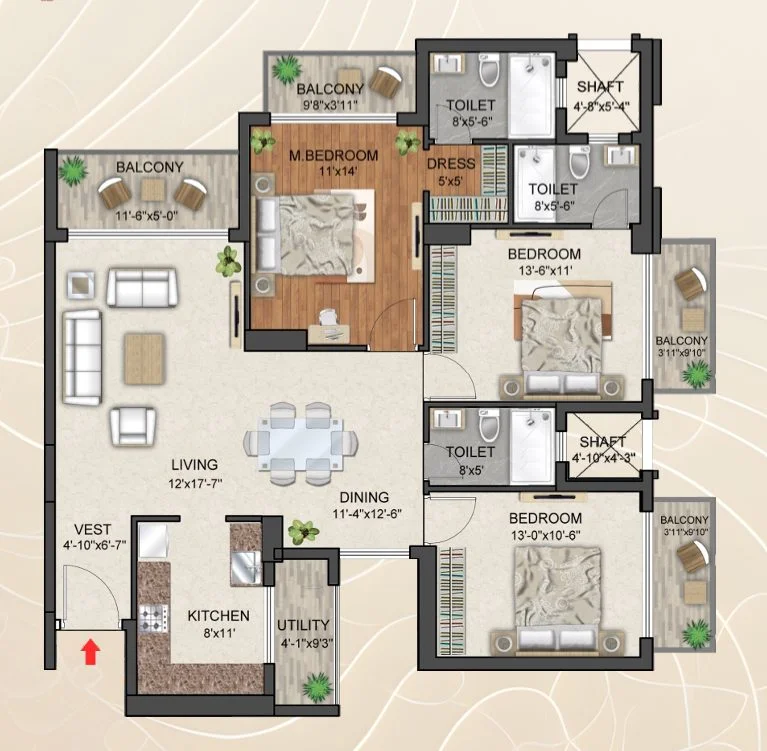
Premium 3 BHK floor plan
- RERA carpet area
- 1107.49 sq ft / 102.89 sq m
- Balcony area
- 213.88 sq ft / 19.87 sq m
- Layout
- Vastu compliant, 3 BHK
- Price
- ₹1.62 Cr* onwards
The Premium 3 BHK suits a small family. It is east facing with two balconies and cross ventilation right through the home.
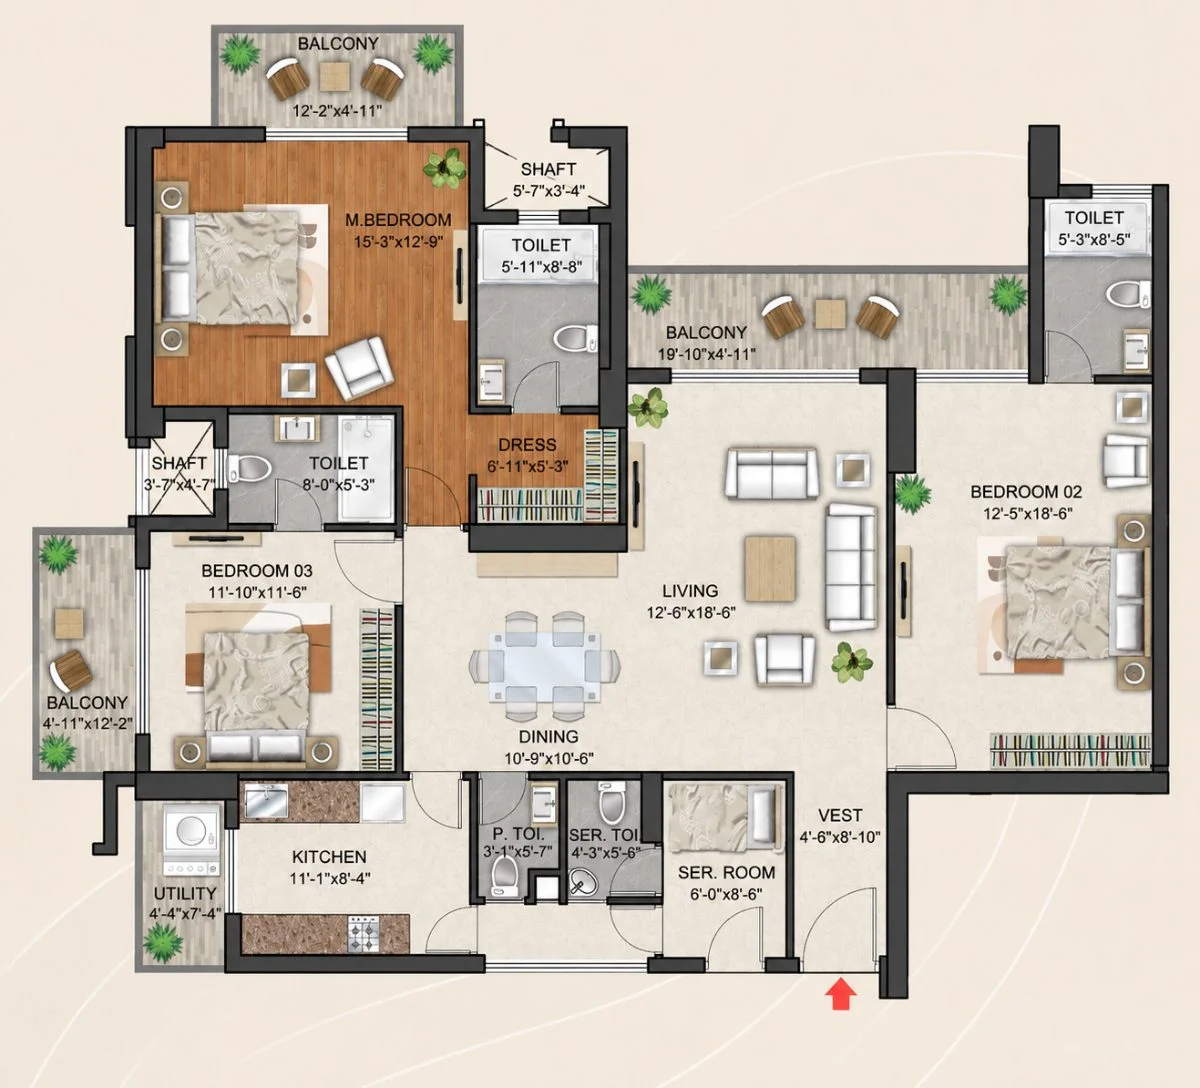
3 BHK + Servant floor plan
- RERA carpet area
- 1428.47 sq ft / 132.71 sq m
- Balcony area
- 248.65 sq ft / 23.10 sq m
- Layout
- Vastu compliant, 3 BHK + servant room
- Price
- On request (example: ₹2.11 Cr* on a 12th floor)
This layout adds a servant room with its own toilet, a larger kitchen and deeper balconies. The room also works as a closed-off study.
*Starting price, subject to floor, payment plan and availability. See the Abhyudaya Celestial price list for charges and the payment plan.
Choosing between the two layouts
The Premium 3 BHK of 1107.49 sq ft keeps the footprint compact and starts at ₹1.62 Cr. The 3 BHK + Servant of 1428.47 sq ft gives roughly 320 sq ft more carpet area along with the servant room. The 3 BHK + Servant stacks are fewer per floor, so the lower floors are the first to be taken. Ask for the current floor availability before you decide.